
This article was authored by guest contributor Richard Stone, who has been researching and documenting the work of Richmond architect Carl M. Lindner Sr. (1894-1973) in an Instagram Account (@carl_lindner_rva). Stone, a self-proclaimed tastemaker living in Richmond, has worked at the intersection of fashion, home décor, photography, set design, and textile styling. In this article, Stone shares his passion for Lindner’s work, and insights gained over more than a year of research on this important figure in Richmond’s Architectural History. Readers may also be interested in Robert P. Winthrop’s profile of Lindner, also featured on ArchitectureRichmond.
* * *
It is worth noting that I am neither an architect, nor a trained student of architecture, nor do I claim any authority on the subject. Beyond a basic understanding of what makes a Tudor home exceptional—or, conversely, what renders a modern Tudor build unfortunate—my only real credential is a lifelong obsession with beauty and those who create it.
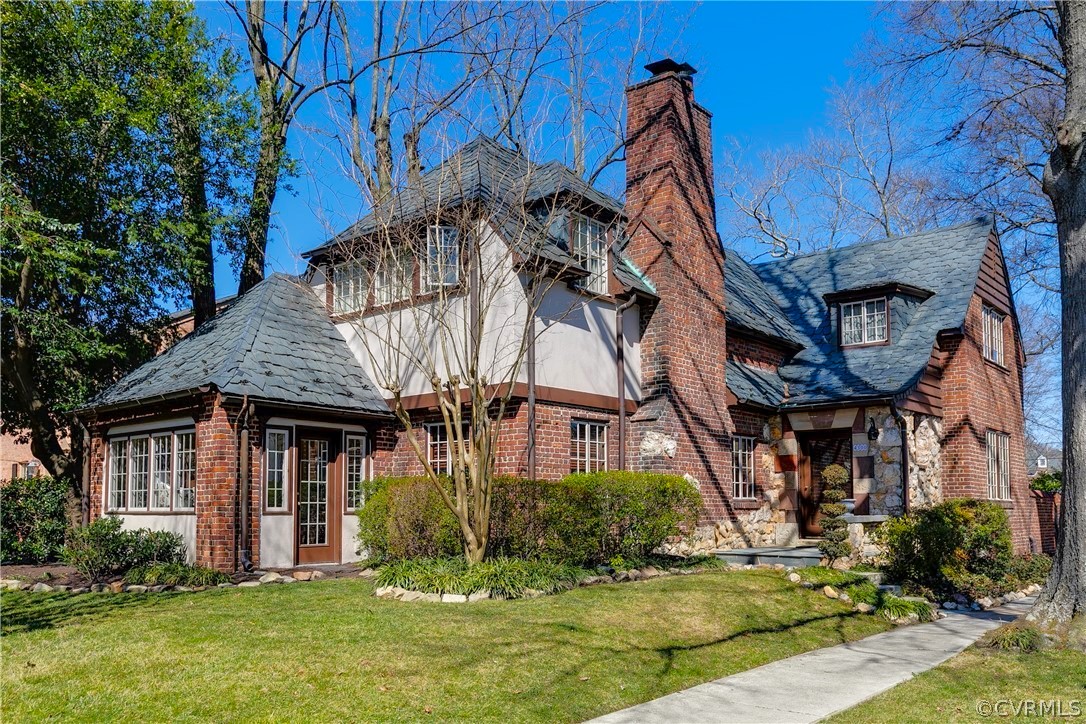
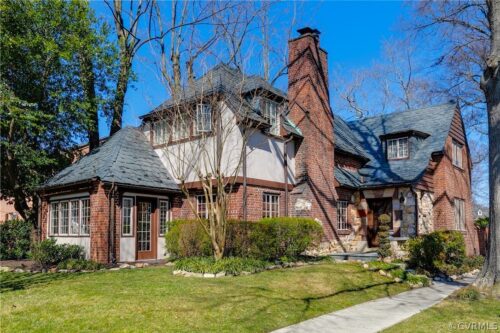
Almost two years ago, during a previous phase of my career, I was working on a photo shoot in
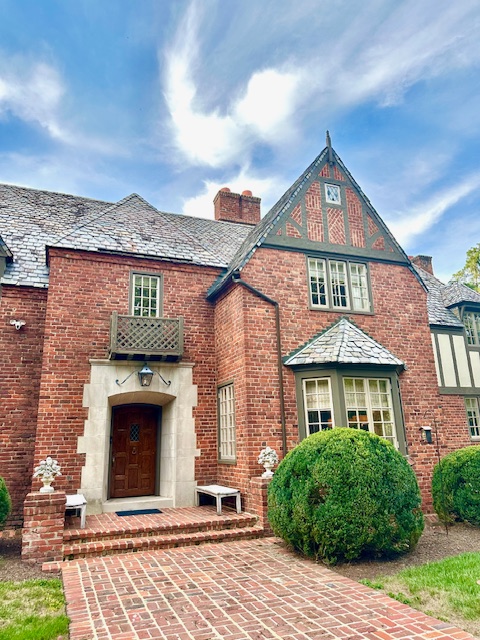
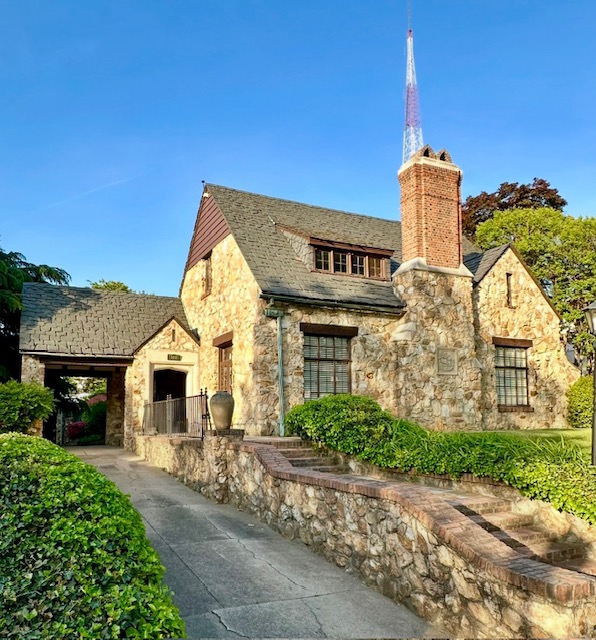
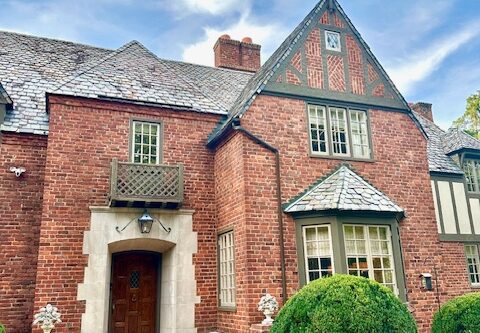
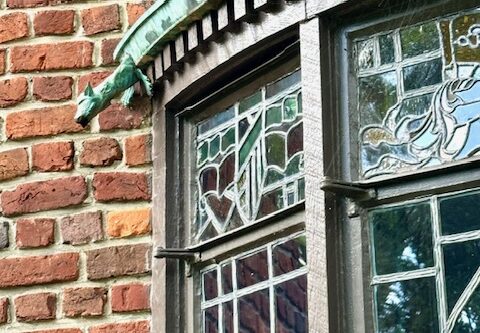
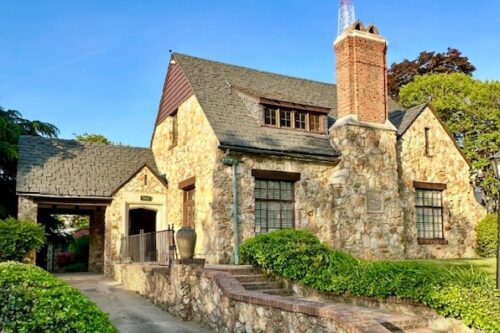
a classic Tudor Revival home at 4300 Stuart Avenue.I can trace my love for the Tudor style back to the 1990s through my collection of David Winter Cottages. Inside the house remained a few furnishings from the former owner, an assortment of staging-company pieces more appropriate for a Pottery Barn Teen catalog than a 1930s Tudor, and tucked in a coat closet, an original set of blueprints labeled: “Drawn by Carl M. Lindner, State & City Bank Building, Richmond, Virginia.”
Who was Carl M. Lindner?
Several years passed, but the blueprints—and the house itself— remained rolled up in a corner of my obsessive mind. During that time, I worked independently, creating photo shoots for high-end fabric and wallpaper companies, all the while sensing that my season of self-employment was nearing its close. Countless hours spent job searching from the comfort of my armchair began to take a toll—particularly on my waistline. It became clear that some form of physical activity was in order. Living in Richmond’s Malvern Gardens—one of Lindner’s architectural playgrounds—I realized I had forgotten the exact location of the Tudor house from the photo shoot. Then, one day while on a walk, I turned the corner, and there it was.
Carl M. Lindner… Alright, Richard. You’ve got time on your hands. It’s now or never.
Thanks to the providence of the internet, I stumbled upon the Library of Virginia’s website, which includes an extensive archive of building permits from 1907 to 2000. Many Lindner-designed commercial and residential buildings are listed there by street address, with the greatest concentrations in the Museum District, Windsor Farms, Hampton Gardens, and, of course, Malvern Gardens and Colonial Place. More elusive were those permits labeled “Residence for Mr. and Mrs.” followed by subdivision names, offering no precise location. The search was on. I set out armed with a long list of Lindner addresses saved to my phone, all within walking distance from my non-Lindner-designed abode.
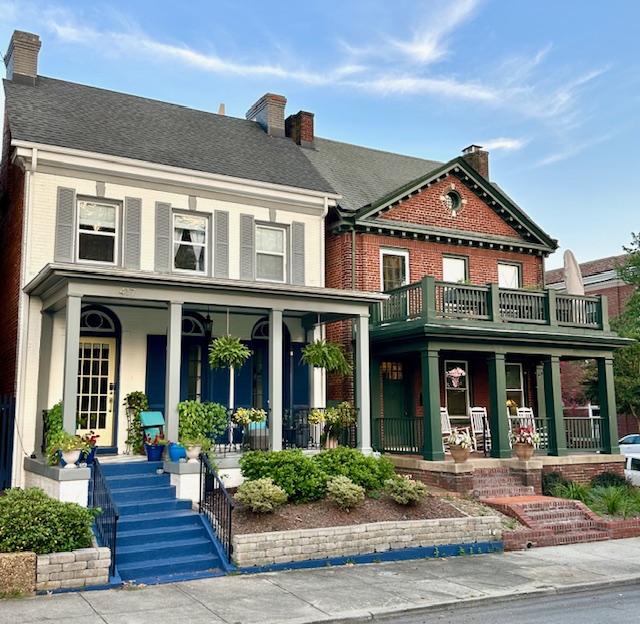
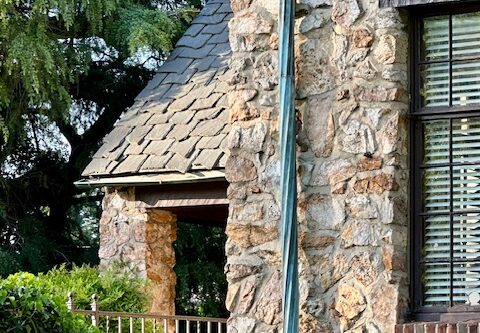
I began in Byrd Park, photographing two neighboring homes on Davis Avenue, followed by the Fountain Lake Condominiums and an apartment building on Rosewood Avenue. Early on, I noticed a defining feature of Lindner’s aesthetic: he was a man of symmetry and not a lover of shutters, with all four structures built in the Georgian or Colonial architectural styles. Satisfied with my findings, I returned home and checked Byrd Park—or so I thought—off my list. Later, I discovered Byrd Park Court, an adjacent row of townhouses on Meadow Street bordering the park, along with two modest Cape Cod-style homes nearby. Across the pond sits the magnificent Strause House on Westover Road, noted for its handsome Flemish bond brickwork. The Westover residence was commissioned by Leon Strause, with his son Philip hiring Lindner to design a story-and-a-half stone home at 3404 Monument Avenue (a favorite of my Instagram followers) with Tudor-styled design elements.
Then fate intervened. Buildings I’d admired for decades—Penny Lane Pub, the Royall (Hummel) House, the Dietz Press, the gloomy elegance of the abandoned Dervishian & Dervishian law office at 600 N. Arthur Ashe Boulevard, and the Barcode building on Grace Street—were all revealed to be Lindner work. My fascination deepened to the point that I could round a corner, glance up from the address on my phone and say with certainty, “That’s it.”
Carl Max Lindner Sr., a Richmond native born in 1895, learned his craft after serving in the Navy during World War I. After attending the Mechanical Institute, he trained under his uncle, Carl Rhuermund, best known for the Shenandoah Building on Allen Avenue—a commission from Ellen Kidd, whose fortune was built on a pickle empire (yes, pickles). Lindner collaborated not only with his uncle but also with his cousin Max Rhuermund. Another cousin, Charles Phillips, co-founded the firm Lindner & Phillips around 1917. Though the firm dissolved in 1924, Phillips—whose primary interest was real estate development—continued to provide many of the commissions Lindner executed following the partnership’s end. While designing individual homes, commercial buildings, and mass-market subdivisions for other developers besides Phillips, Lindner became known as a “builder’s architect,” a label that likely haunted him. Though his higher-end work stood alongside that of contemporaries like Duncan Lee and William Lawrence Bottomley, Lindner never gained the appreciation he deserved. For Richmond clients who admired the elegance of Lee and Bottomley but balked at their price tags, Lindner’s arrival was timely. His designs offered a comparable level of care and craftsmanship, but at a cost that made refined architecture accessible to a broader clientele. In many respects, Lindner opened the door for a wider audience to participate—perhaps unknowingly— in the architectural story of Richmond’s brick-and-mortar, proof that thoughtful design need not be reserved for the city’s wealthiest patrons. Lindner’s collaboration with landscape design legend Charles Gillette further illustrates his reach. I believe the two first worked together during the 1928 construction of paper manufacturer J.P. Hummel’s house, originally known as Hill Crest, at 5103 Cary Street Road and again at Wynandra, built for a tobacco baron on Ampthill Road. Collaborations in the 1930’s include Clovelly, a summer home in Windsor Farms on Clovelly Road, and Aquilla, the stately home built for John Wilson, developer of the Jefferson Hotel, at 4301 Monument Avenue.
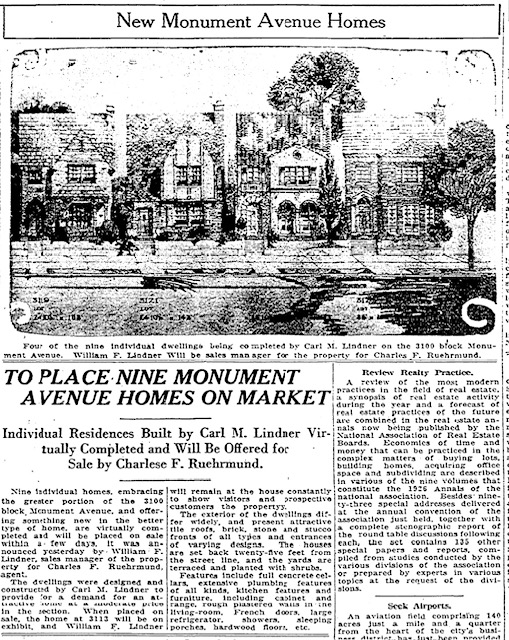
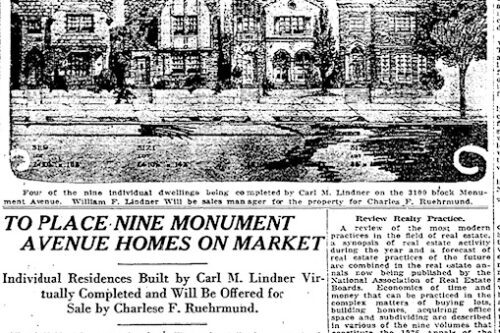
Carl Lindner, his wife Mildred, and their son Carl Jr. lived briefly at 3129 Monument Avenue, with the Tudor home most likely serving more as an office to showcase Lindner’s craft and to attract new commissions following the completion of the 3100 block. The still-coveted row of obliquely facing cottages—two-story structures all designed by Lindner, save one at two-and-a-half stories, were constructed in 1926, and sold for $11,111 each—approximately $195,000 in today’s dollars. Spanning styles from Colonial to Georgian, Spanish, and Tudor—Lindner’s preferred idioms—the nine homes on Monument Avenue appear to have been conceived as open-air, visually distinct calling cards of his residential design vocabulary. At the end of the block, on a triangular lot, stands Lindner’s Lord Fairfax Apartments, an architectural feat given the irregularity of the site.
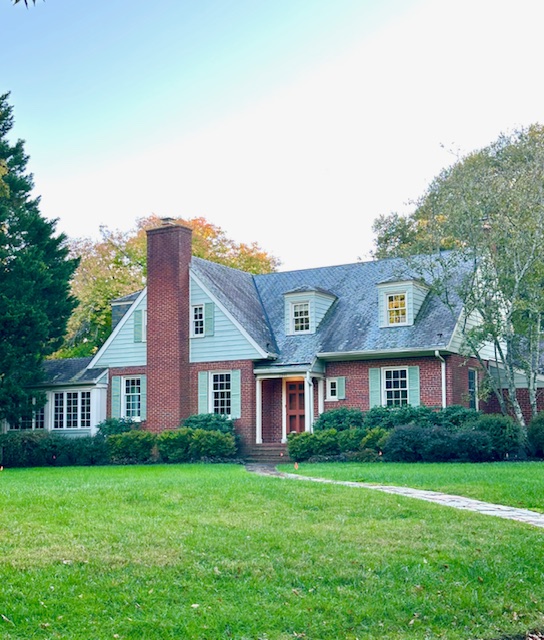
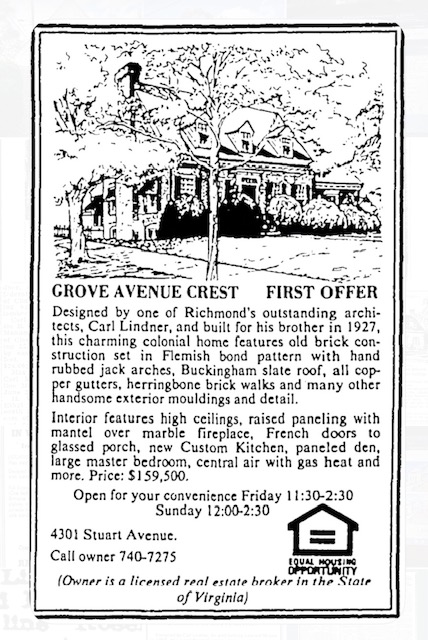
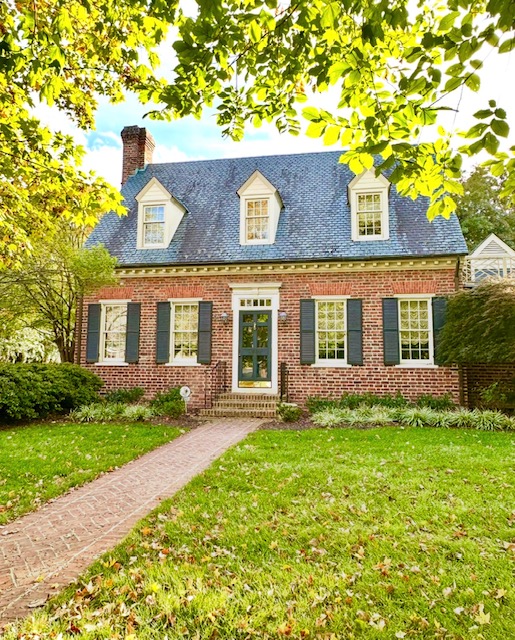
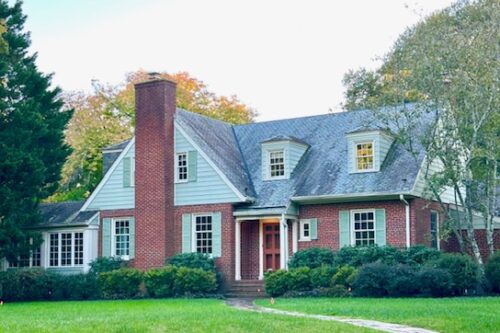
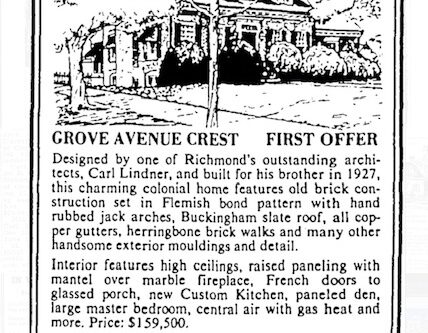
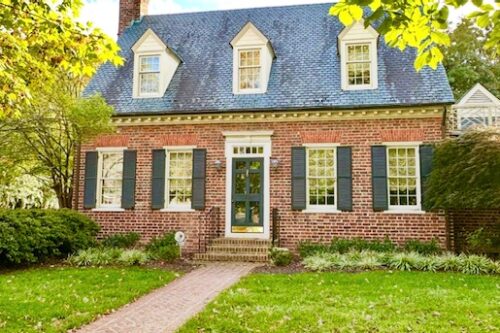
Grace Bailey Lindner, Carl’s educator daughter in law, once noted “Tudor was his favorite style,” as evidenced in Lindner’s next residence, the impressively meticulous Tudor Revival home at 4300 Stuart Avenue (where our story began), completed in 1926. Carl designed a charming Colonial home across the street at 4301 Stuart Avenue for his brother in 1927. The family made what I believe was their final move to their home in Windsor Farms at 3901 Exeter Road in 1949. A Windsor Farms address—one of the city’s most exclusive— signified that Lindner had arrived professionally and socially. Unlike their previous residences built in a Tudor mode, the Exeter Road house is an unassuming story-and-a-half brick cottage featuring dormer windows and details likely inspired by Colonial Williamsburg. One senses that Lindner, ever aware that architecture is fundamentally a service, believed his personal residence should never eclipse those of his clients.
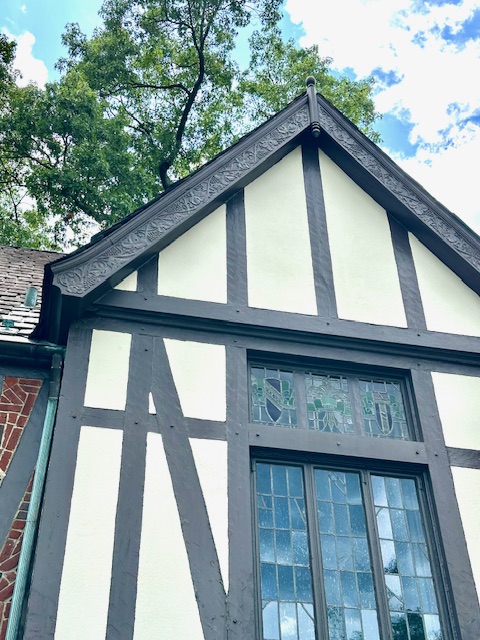
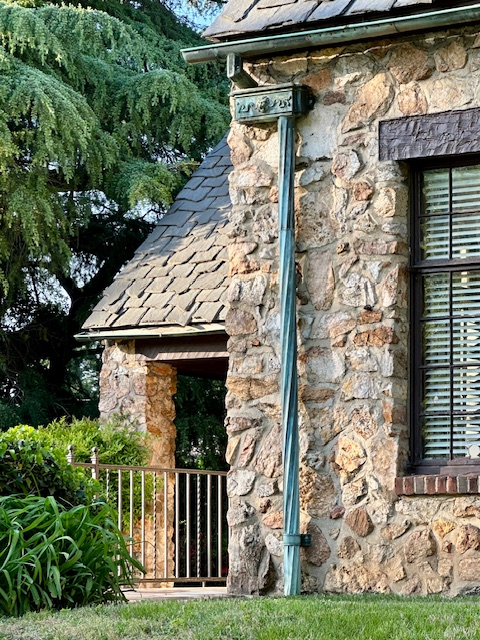
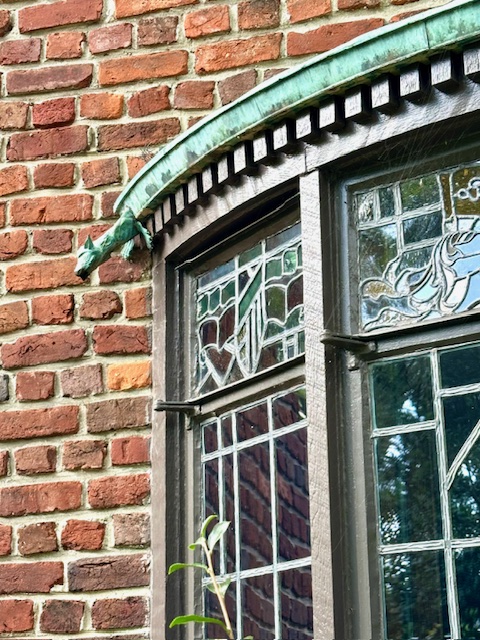
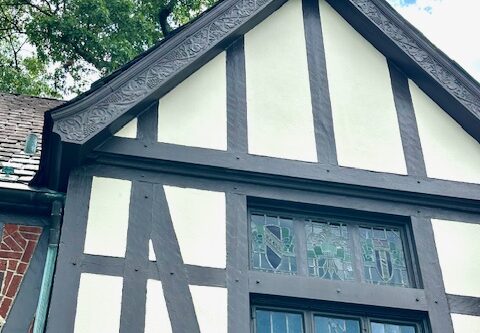
Over the course of his prolific career, Lindner developed a remarkably broad portfolio. One early example is the apartment building at 3110 Patterson Avenue, completed in 1923, and described as a “three-story, brick apartment building designed in the Italian Renaissance Revival mode à la McKim, Mead & White,” the prominent New York firm of the Gilded Age (and noted in the television series of the same name). Though the specific sources of Lindner’s architectural inspiration remain unclear, in a collection of his papers—now held by the Library of Virginia—is a set of plans for the reconstructed Governor’s Palace in Williamsburg, designed by the Boston firm Perry, Shaw & Hepburn. Lindner’s preferred materials and motifs reveal his affinity for craftsmanship and texture: irregular brick laid in fanciful patterns, jagged slate roofs (often supplied by Buckingham Slate), leaded and bottle-glass windows, ornamental newel posts, rectangular bas-reliefs, and Tudor half-timbering. On larger commissions, he allowed himself moments of decorative flourish—figural copper gutters and downspouts, carved-wood cornices, elaborate weathervanes, chimney braces, and the occasional curious galleon ship plaque, as seen on the stone Strause house at 3404 Monument Avenue, perhaps a nod to his seafaring years. Yet even in these instances, Lindner’s restraint prevailed. He knew when to stop—a Lindner façade welcomes: it does not overwhelm.
Lindner spent his final years in a modest condominium, not of his design, at Mount Vernon on North Hamilton Street. He died in 1973, and his funeral was held at St. John’s United Church of Christ at Monument and Stuart Avenues—fittingly, one of his most lauded commissions, designed in partnership with architect Bascom Rowlett. He was laid to rest in Hollywood Cemetery beside his wife, in the family plot shared with their architect son, Carl Jr., and his daughter-in-law.
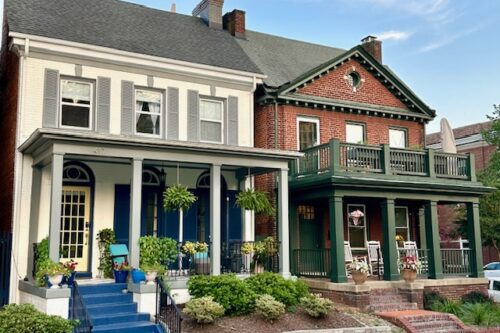
It is worth noting that I, too, reside in a nearly identical townhouse on North Hamilton Street.
In the end, I didn’t find Carl—he found me, so that I might carry on his legacy. Perfection, it turns out, doesn’t always announce itself. Sometimes it waits quietly, just around the corner, until someone finally looks up and sees it.
And once you do, you can’t stop.
Richard Stone
All photographs and imagery were provided by Richard Stone.
2 Comments
I guess you saw the Shockoe Examiner’s brief take on Mr. Lindner:
https://theshockoeexaminer.blogspot.com/2014/06/carl-lindner-designs-new-house-for-mr.html
Such an enjoyable read! I’m looking forward to a Sunday drive to check out Lindner’s architecture☺️
Write a Comment
Posted
Share
Category
OpinionTags
Architects of Richmond • architecture • Carl Lindner • Carl M. Lindner • Carl Max Lindner • Colonial Revival • Guest Post • Lindner • Malvern Gardens • museum district • Near West End • Tudor Revival